Save
Ask
Tour
Hide
Share
$4,999,999
2 Days On Site

271 Lone Pine Road
Bloomfield Hills City, MI 48304

Single Family Residence|Coming Soon
6
Beds
7
Total Baths
5
Full Baths
2
Partial Baths
7,396
SqFt
$676
/SqFt
1949
Built
Subdivision:
CRANBROOK COURT ESTATES
County:
Oakland
Call Now: 586-242-5838
Is this the listing for you? We can help make it yours.
586-242-5838
271 Lone Pine Road271 Lone Pine Road271 Lone Pine Road271 Lone Pine Road
Save
Ask
Tour
Hide
Share

Mortgage Calculator

Monthly Payment (Est.)

Enter an interest rate to see your estimated monthly payment.
Calculator powered by Showcase IDX, a Constellation1 Company. Copyright ©2026 Information is deemed reliable but not guaranteed.

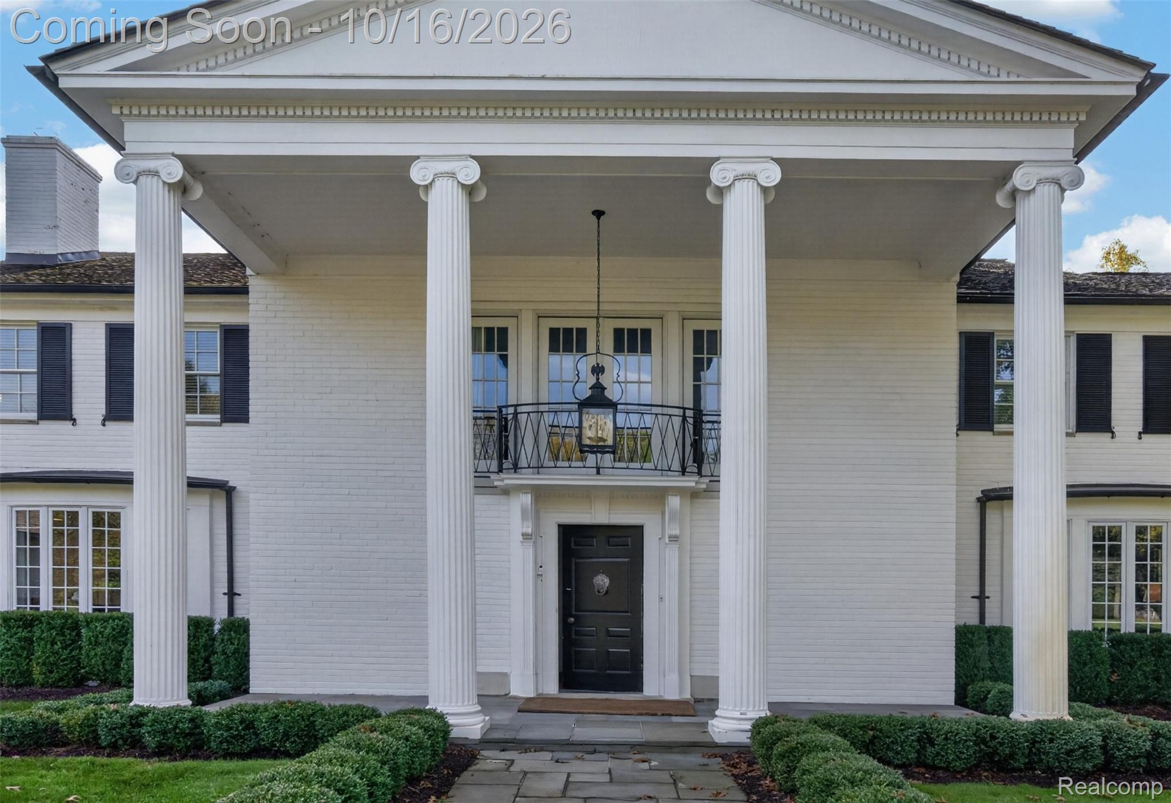
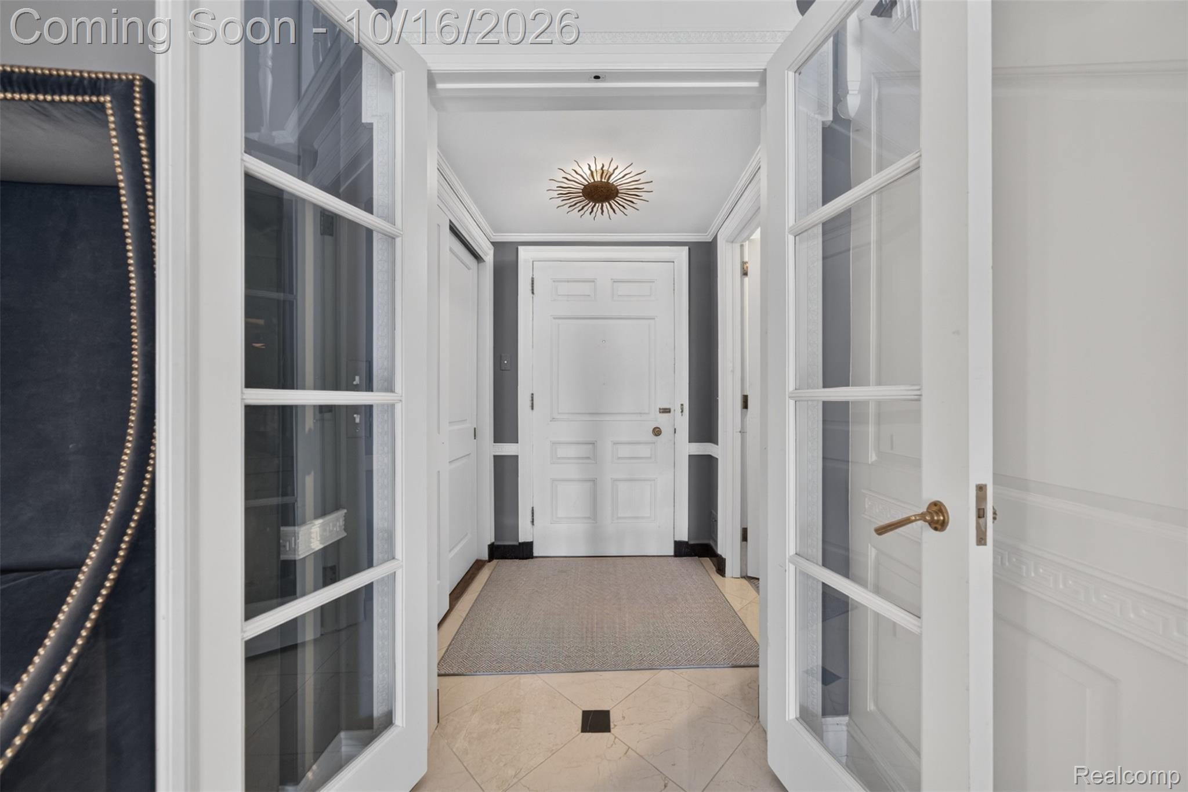
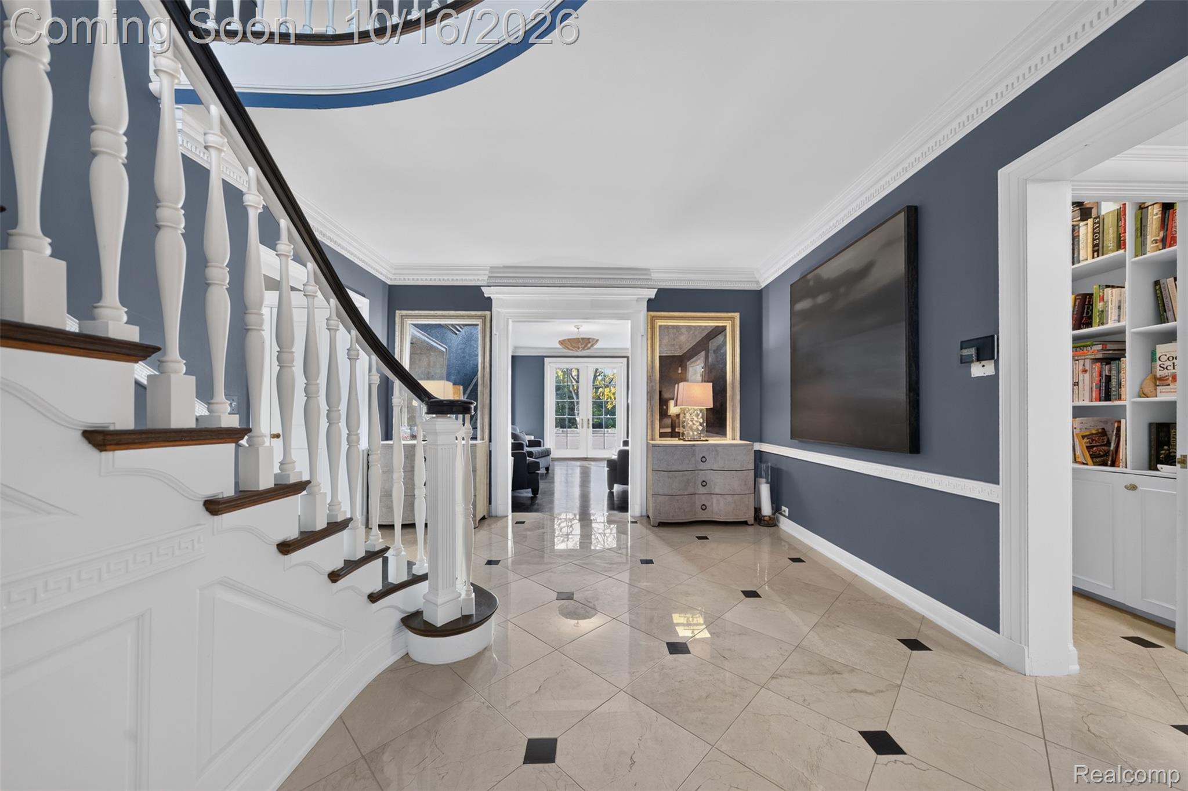
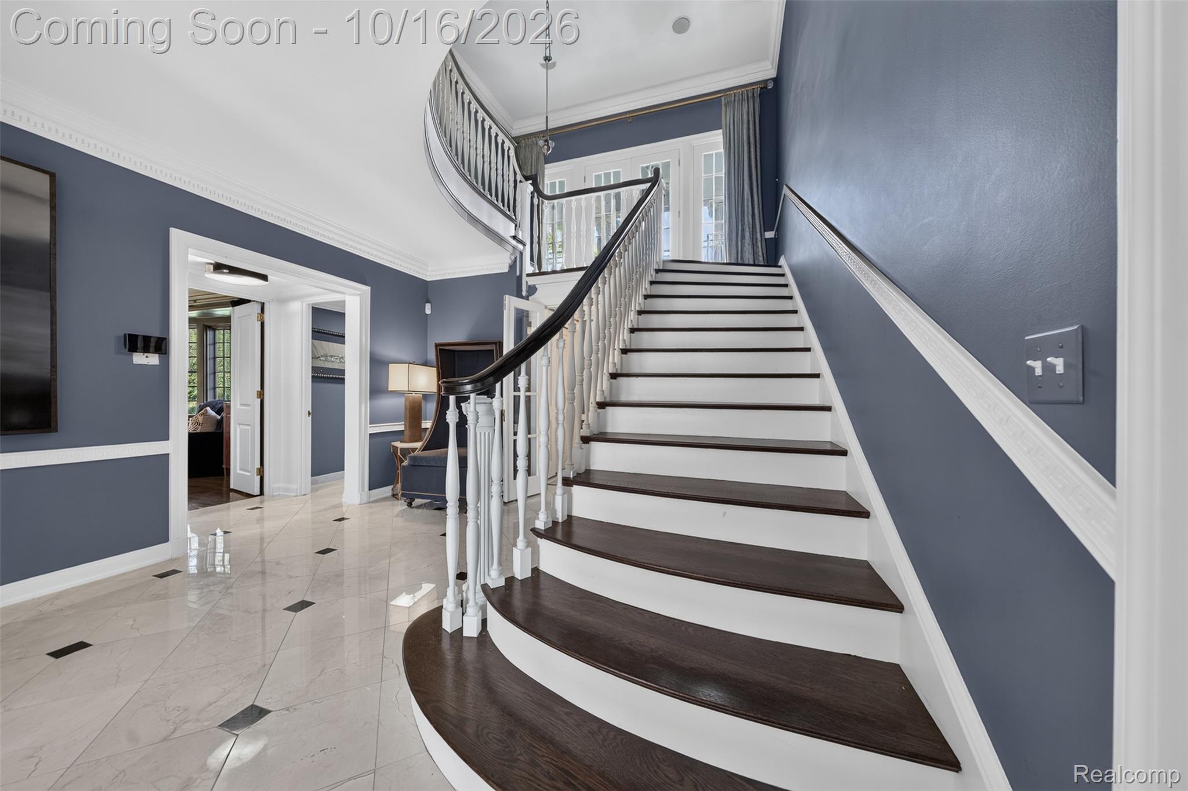
Timeless elegance on 4.33 acres in the City of Bloomfield Hills. Set among mature trees in Cranbrook Court Estates, this stately brick colonial offers 6,746 square feet with six bedrooms, five full baths, and three half baths. Generous room sizes, hardwood floors, detailed crown moldings, and classic architectural touches create a warm and inviting setting for everyday living and entertaining. The spacious living room and formal dining room offer gracious gathering spaces, while the library with fireplace provides a quiet retreat. The expansive kitchen features built-in refrigeration, double ovens, a gas cooktop, and an adjoining breakfast room. A second kitchen adds flexibility for entertaining, and a separate sitting room offers additional space to relax. Upstairs, six bedrooms include two primary bedrooms, along with a convenient second-floor laundry room. The partially finished lower level provides additional recreation space. Outside, rolling grounds, mature landscaping, and a generous patio create a beautiful backdrop for outdoor gatherings, with tennis and basketball courts adding to the property’s amenities. A circular drive, attached four-car garage, and whole-house generator complete this distinctive estate. Located within the Birmingham school district. BATVAI

Save
Ask
Tour
Hide
Share
Listing Snapshot
Price 
$4,999,999
Days On Site 
2 Days
Bedrooms 
6
Inside Area (SqFt) 
7,396 sqft
Total Baths 
7
Full Baths 
5
Partial Baths 
2
Lot Size 
4.33 Acres
Year Built 
1949
MLS® Number 
20261082559
Status 
Coming Soon
Property Tax 
$31,694
HOA/Condo/Coop Fees 
N/A
Sq Ft Source 
Public Records
Friends & Family
Recent Activity
yesterdayStatus changed to Coming Soon
yesterdayListing updated with changes from the MLS®
2 days agoListing first seen on site
General Features
Acres 
4.33
Attached Garage 
Yes
Cross Street 
Lone Pine and Cranbrook Ct
Disclosures 
Exclusions Do Not Exist, No Restrictions, Taxes Homestead Exempt
Foundation 
Block
Garage 
Yes
Garage Spaces 
4
Levels 
Two
Parking 
AttachedCircular DrivewayDirect AccessGarage Door OpenerGarage Faces Side
Pets 
Yes
Property Sub Type 
Single Family Residence
Security 
Smoke Detector(s)
Sewer 
Public Sewer
Special Circumstances 
Standard
SqFt Above 
6746
SqFt Below 
650
Style 
Colonial
Water Source 
Public
Interior Features
Appliances 
RefrigeratorGas Water HeaterBuilt-In FreezerBuilt-In RefrigeratorBar FridgeDishwasherDisposalDouble OvenDryerGas CooktopRange HoodStainless Steel Appliance(s)Washer
Basement 
Partially Finished
Cooling 
Central Air
Electric 
Generator
Fireplace 
Yes
Fireplace Features 
GasLibraryLiving Room
Heating 
Forced AirNatural Gas
Interior 
Entrance Foyer
Laundry Features 
Laundry Room
BathFull 
Dimensions - 9 X 6Level - Second
BathLav 
Dimensions - 15 X 9
Bedroom 
Dimensions - 11 X 11Level - Second
BreakfastNookRoom 
Dimensions - 17 X 13
Dining Room 
Dimensions - 18 X 16
FlexRoom 
Dimensions - 37 X 22Level - Basement
Kitchen 
Dimensions - 23 X 18
Kitchen2nd 
Dimensions - 15 X 13
Laundry 
Dimensions - 13 X 12Level - Second
Library 
Dimensions - 19 X 15
Living Room 
Dimensions - 29 X 18
Master Bathroom 
Dimensions - 8 X 7Level - Second
Master Bedroom 
Dimensions - 20 X 16Level - Second
SittingRoom 
Dimensions - 20 X 16
Save
Ask
Tour
Hide
Share
Exterior Features
Construction Details 
Brick
Exterior 
BarbecueBasketball CourtLighting
Lot Features 
Split Possible
Patio And Porch 
PatioPorch
Pool Features 
None
Roof 
Other
Waterfront Features 
Creek
Community Features
Community Features 
Tennis Court(s)
MLS Area 
Area02191BloomfieldHills
School District 
Birmingham
Financing Terms Available 
CashConventional
Building Access 
GroundLevelwSteps
Roads 
Paved
Schools
School District
Birmingham
Elementary School
Unknown
Middle School
Unknown
High School
Unknown
Listing courtesy of KW Domain: [email protected]


IDX provided courtesy of Realcomp II Ltd. via RealcompIILtd. Copyright © 2026 Realcomp II Ltd. Shareholders.

IDX information is provided exclusively for consumers' personal, non-commercial use and may not be used for any purpose other than to identify prospective properties consumers may be interested in purchasing and that the data is deemed reliable but not guaranteed accurate by the MLS.

Neighborhood & Commute
Source: Walkscore
Save
Ask
Tour
Hide
Share